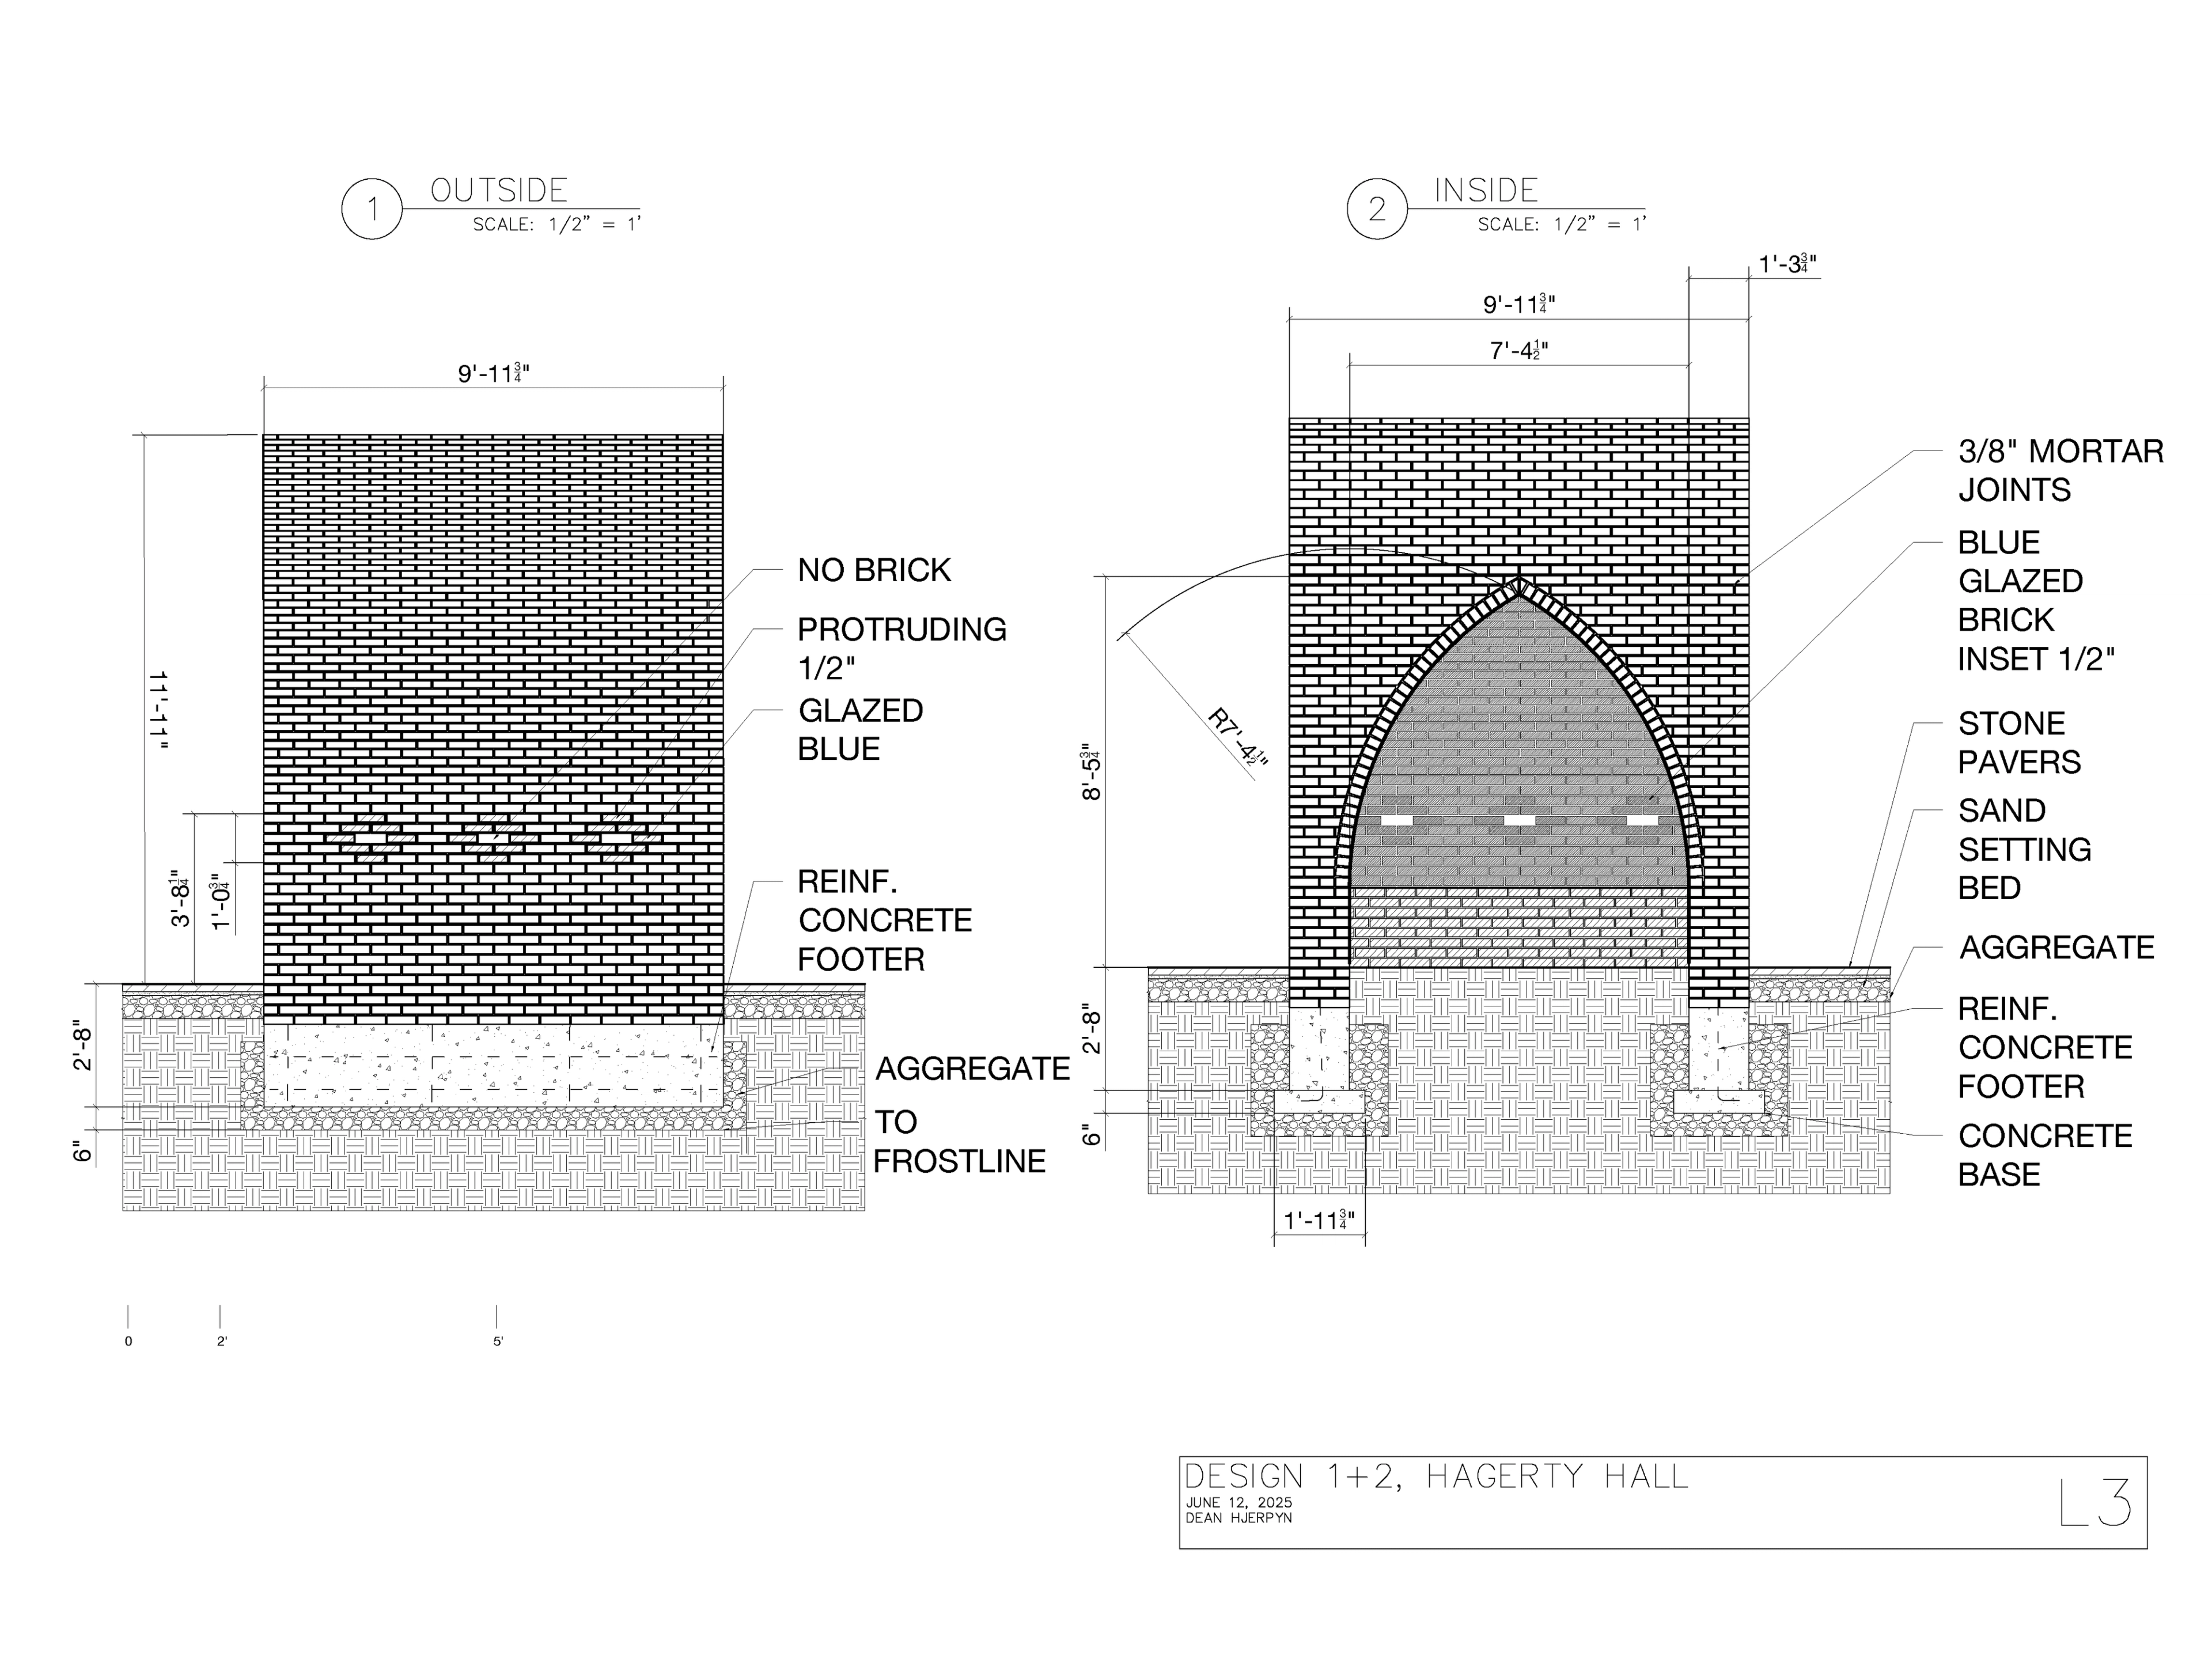
In the summer of 2025, I took a formative landscape construction course where we learned “how to.” Through research, presentations, question-asking, models, and drawings, we examined how various considerations can influence design decisions, including context, construction methods, materials, history, and design intent and philosophy. We started basic: common landscape materials and the standard for piecing them all together. The first set of drawings documents and demonstrates my basic understanding of how an existing brick retaining wall in my neighborhood was assembled.
The second set of drawings was produced from the hypothetical design challenge: proposing an original shade structure relating to the material culture of a theoretical cultural museum on Ohio State’s campus. The shade structure would reside between two lecture halls, Mendenhall Laboratory and Hagerty Hall, to provide shade for students and patrons of the student café in Hagerty Hall. The site sits on the southeast edge of the oval and is subject to intense sun.
Drawing from the geometric rhythms and layered textures of Tehran’s historic brick masonry, the shade structure I produced translates a centuries-old building tradition into a contemporary architectural language, filtering light, casting shadow, and anchoring place.