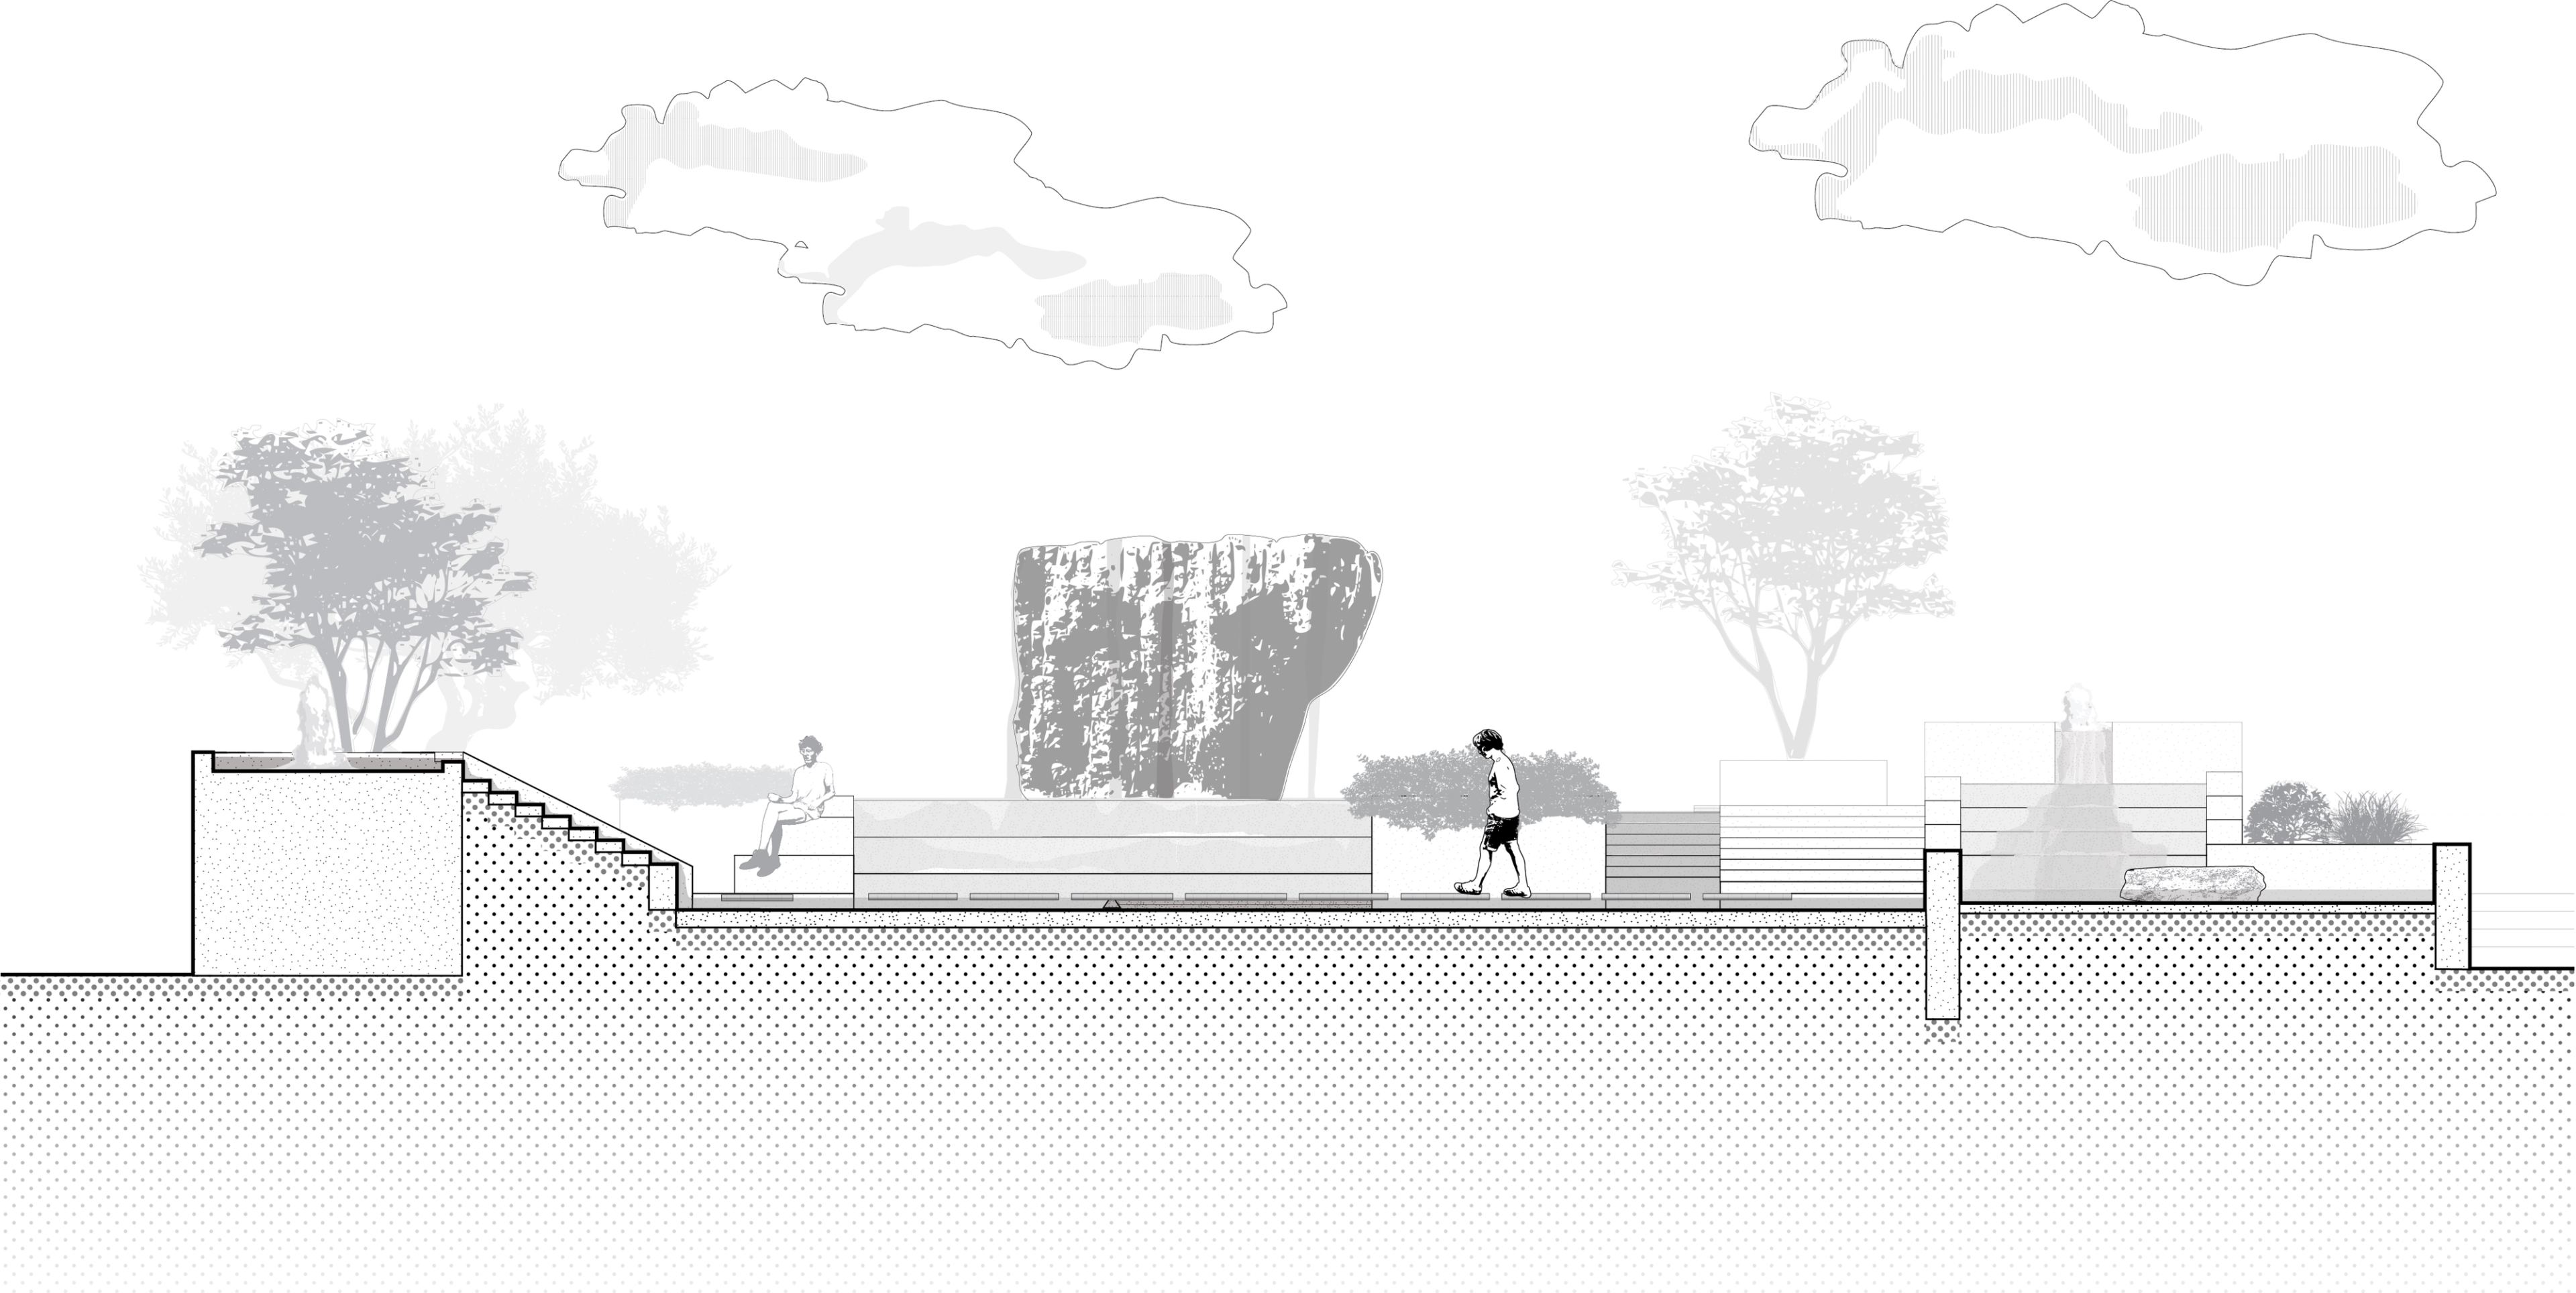
Built for Levi Strauss & Company, the 5-acre site was reimagined to reflect the brand, casual like “a used pair of jeans”, and to provide a space for employees to unwind and socialize. Lawrence Halprin’s landscape design surrounding HOK Group’s architectural work was dedicated in 1982. It features two complementary parks connected by a crosswalk across a two-lane
street. The “hard” park consists of a poured concrete plaza accented with red brick, surrounded by office buildings. The space includes a water garden with a rough granite fountain. A massive piece of carnelian granite featured in the fountain serves as the experiential equivalent of a mountain waterfall that flows into a meandering stream, guiding visitors to the neighboring bay and paying homage to Levi’s origins in the Sierra Nevada. The “soft” park is a pastoral lawn with grassy knolls, curvilinear paths, and an artificial meandering
stream. The plaza offers a quiet, serene environment, sheltered by office buildings and a hedge along the eastern boundary. Halprin, whose office was nearby, regularly walked through the park and consulted on its maintenance, ensuring the landscape remained cohesive for over 25 years.
The set of measurable orthographic drawings for Levis Plaza that follow derive from a Rhino model and were drawn up as an exercise to sharpen technical drawing skills.